

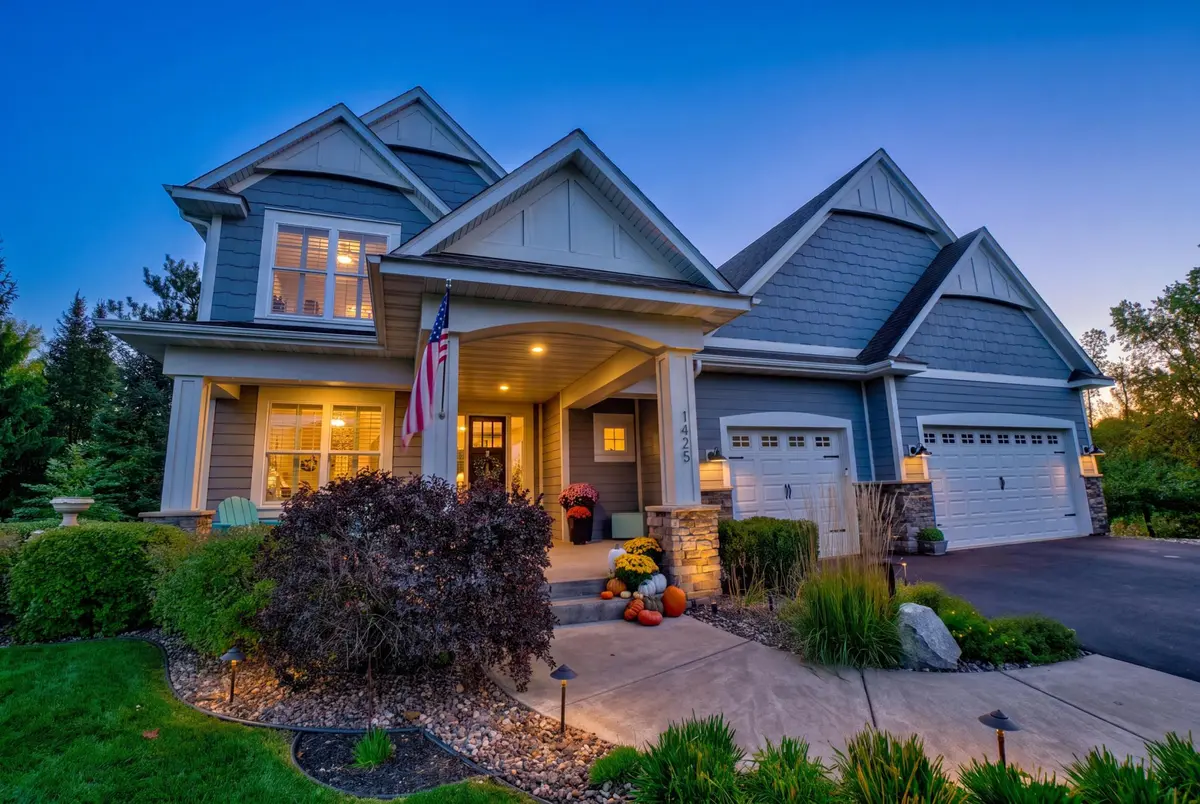



5 Beds
4 Baths
3,460 SqFt
5 Beds
4 Baths
3,460 SqFt
Key Details
Property Type Single Family Home
Sub Type Single Family
Listing Status Coming Soon
Purchase Type For Sale
Square Footage 3,460 sqft
Price per Sqft $238
MLS Listing ID 7154056
Bedrooms 5
Full Baths 2
Half Baths 1
Three Quarter Bath 1
HOA Fees $180/ann
Year Built 2015
Annual Tax Amount $8,738
Tax Year 2026
Contingent None
Lot Size 0.370 Acres
Lot Dimensions 51x194x196x120
Property Sub-Type Single Family
Property Description
Upscale finishes and thoughtful interior design complement an expansive, light-filled main level. The open-concept living, dining, and kitchen areas create an inviting setting for everyday living and entertaining. A spacious office provides room to work or pursue creative interests, while a mudroom and half bath add convenience. Just off the dining area, the deck feels like a private oasis surrounded by nature—an ideal place for morning coffee, outdoor dining, or a quiet evening retreat.
The upper level features four beautifully maintained bedrooms, including a primary suite with a private ensuite bath. An additional full bathroom and conveniently located laundry complete this thoughtfully arranged floor.
The walkout lower level extends the home's generous living space with a large family room, fifth bedroom, and three-quarter bath. Whether hosting guests, gathering for movie nights, or enjoying easy access to the outdoors, this level offers comfort and flexibility.
Close to the charm of downtown Stillwater, walking and biking paths, and area schools, this exceptional property brings together elegant interiors, inviting outdoor spaces, and a desirable location. A beautifully cared-for home ready for its next chapter.
Location
State MN
County Washington
Zoning Residential-Single Family
Rooms
Basement Daylight/Lookout Windows, Drain Tiled, Full, Storage Space, Sump Pump, Unfinished, Walkout
Dining Room Informal Dining Room, Kitchen/Dining Room
Interior
Heating Forced Air
Cooling Central Air
Fireplaces Number 1
Fireplaces Type Gas, Living Room, Stone
Fireplace Yes
Appliance Cooktop, Dishwasher, Disposal, Electronic Air Filter, Exhaust Fan, Microwave, Refrigerator, Wall Oven
Exterior
Parking Features Attached Garage, Asphalt, Garage Door Opener
Garage Spaces 3.0
Roof Type Age 8 Years or Less,Asphalt,Pitched
Building
Lot Description Tree Coverage - Medium
Story Two
Foundation 1233
Sewer City Sewer/Connected
Water City Water/Connected
Level or Stories Two
New Construction false
Schools
School District Stillwater
Others
HOA Fee Include Other
Schools and Properties Nearby
Find out why customers are choosing LPT Realty to meet their real estate needs
Learn More About LPT Realty