


10553 Alcott DR, Sauk Centre, MN 56378
REQUEST A TOUR If you would like to see this home without being there in person, select the "Virtual Tour" option and your agent will contact you to discuss available opportunities.
In-PersonVirtual Tour
$ 899,900
Est. payment | /mo

4 Beds

3 Baths

3,386 SqFt


Save
$ 899,900
Est. payment | /mo
Save

4 Beds

3 Baths

3,386 SqFt

Key Details

Property Type Single Family Home

Sub Type Single Family

Listing Status Active

Purchase Type For Sale

Square Footage 3,386 sqft

Price per Sqft $265

Subdivision Romie & Ollie Add

MLS Listing ID 7153568

Bedrooms 4

Full Baths 1

Three Quarter Bath 2

Year Built 2018

Annual Tax Amount $8,862

Tax Year 2026

Contingent None

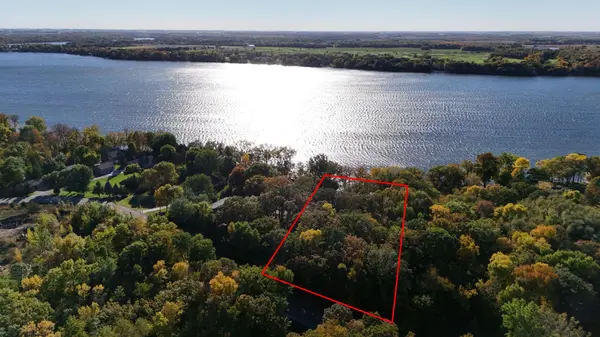
Lot Size 1.740 Acres

Lot Dimensions 232x255x150x420

Property Sub-Type Single Family

Property Description

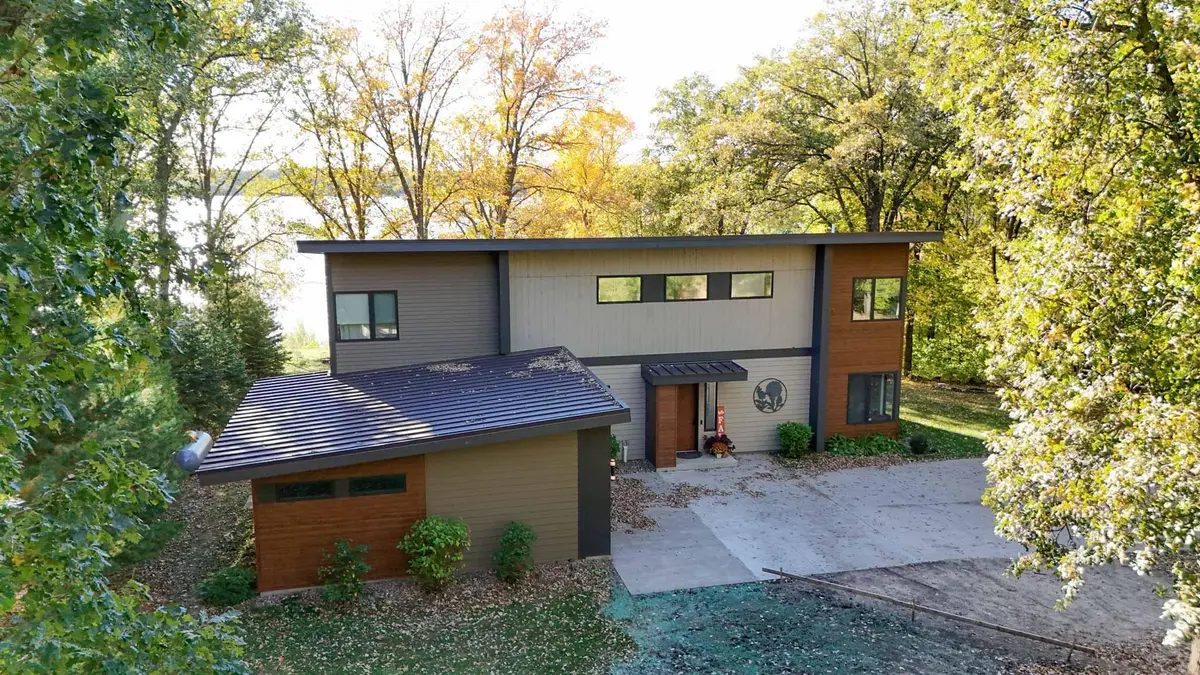
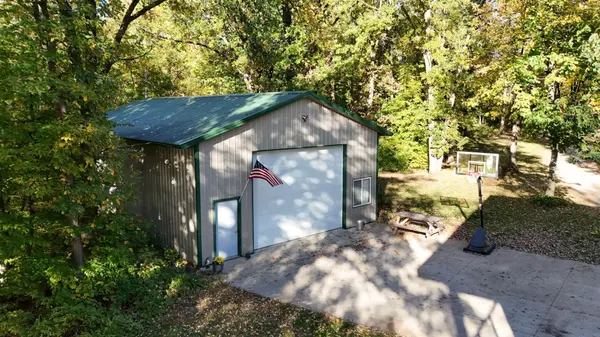
Stunning, year-round views of Popular Sauk Lake, featuring a 2018 constructed home w/modern colors & finishes throughout you have to see to appreciate this impressive property! An abundance of curb appeal on a 1.74 acre secluded wooded lot offering: smart siding, metal roof, front porch, paver patio & lakeside composite deck. The 48x30 pole building w/19x17 heated workshop, plus 2-stall attached garage and storage shed gives ample spots for your toys and to accommodate all your hobbies and entertainment needs. Open floorplan; the kitchen has a center island w/quartz ctps, SS appliances, gas range, WI pantry. Steps away is a spacious dining area w/patio access. Site lines to the living room, you will love the tiled electric fireplace. Primary suite faces lakeside; there is a private bath, duals sinks & large WIC. Second bedroom, full bath & laundry room. Two convenient foyers to stay organized. Ideal upper level has a kitchenette, family room, rec area and bonus space! A 3/4 bath, and 2 additional bedrooms make this the perfect entertaining space. You will love the vaulted ceilings, lakeside window, deck access. Partial basement & expansive crawl space give you all the storage you need. The peace & privacy you have been searching for, own today! Amenities: 9' ceilings, built-ins, epoxy garage floor, storage shed (18x14).

Location

State MN

County Todd

Zoning Residential-Single Family

Body of Water [{\"NST_LakeChain\":\"N\", \"LakeDepth\":61, \"WaterBodyKey\":\"124598\", \"BodyOfWaterNumber\":\"77015000\", \"LakeAcres\":2125.7, \"NST_LakeClass\":\"Not Applicable\", \"WaterBodyName\":\"Sauk\"}]

Lake Name Sauk

Rooms

Basement Block, Partial, Storage Space, Sump Basket, Sump Pump, Unfinished

Dining Room Informal Dining Room

Interior

Heating Forced Air, Fireplace(s)

Cooling Central Air

Fireplaces Number 2

Fireplaces Type Electric, Family Room, Living Room

Fireplace Yes

Appliance Air-To-Air Exchanger, Dishwasher, Dryer, Fuel Tank - Rented, Microwave, Range, Refrigerator, Stainless Steel Appliances, Washer, Water Softener Owned

Laundry Laundry Room, Main Level, Sink

Exterior

Parking Features Attached Garage, Gravel, Concrete, Garage Door Opener, Insulated Garage

Garage Spaces 4.0

Waterfront Description Lake Front

View Bay, North

Roof Type Age 8 Years or Less,Metal

Road Frontage N

Building

Lot Description Accessible Shoreline, Tree Coverage - Heavy

Story Two

Foundation 1693

Sewer Private Sewer

Water Well

Level or Stories Two

New Construction false

Schools

School District Sauk Centre

Listed by Matthew Imdieke • Central MN Realty LLC

Schools and Properties Nearby

Mary Sullivan

Find out why customers are choosing LPT Realty to meet their real estate needs

Learn More About LPT Realty

Name
Phone*
Message
Tour the Home

10553 Alcott DR