




4 Beds
2 Baths
2,125 SqFt
4 Beds
2 Baths
2,125 SqFt
Key Details
Property Type Single Family Home
Sub Type Single Family
Listing Status Active
Purchase Type For Sale
Square Footage 2,125 sqft
Price per Sqft $169
Subdivision Western Heights
MLS Listing ID 7153521
Bedrooms 4
Full Baths 2
Year Built 1991
Annual Tax Amount $2,836
Tax Year 2026
Contingent None
Lot Size 0.459 Acres
Lot Dimensions 100x200
Property Sub-Type Single Family
Property Description
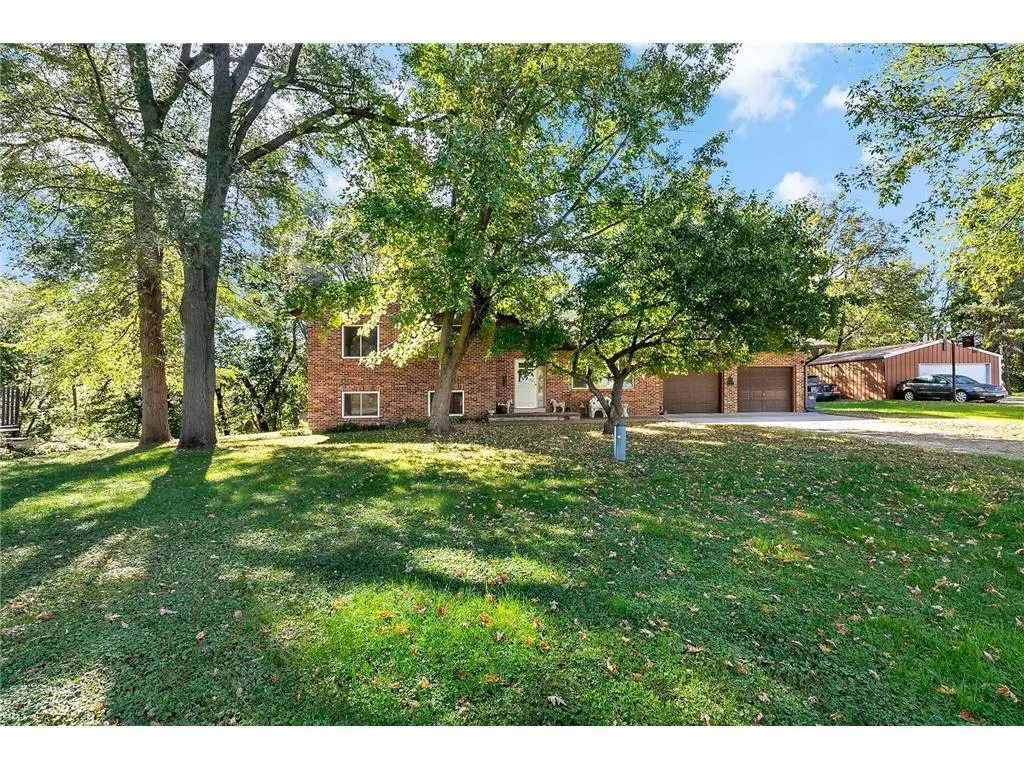
Inside, you'll find a functional four-level split layout with room for everyone. The kitchen opens to a bright sunroom featuring a cozy gas fireplace, creating a welcoming space to relax or gather with friends and family. A new French door was installed between the kitchen and sunroom in 2025, adding both style and easy access between the spaces.
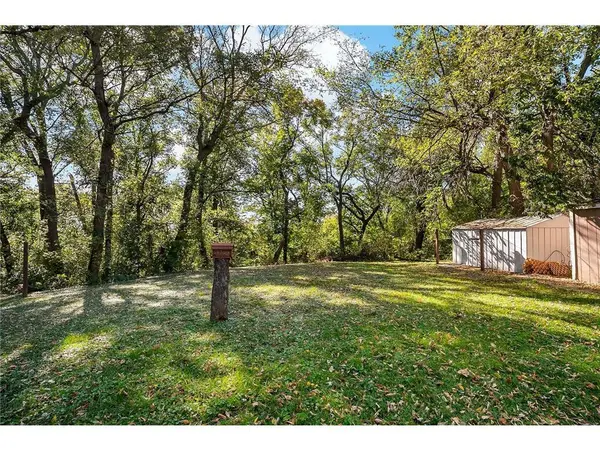
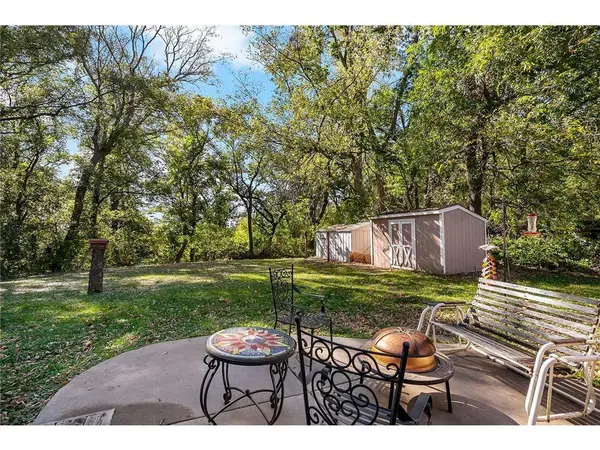
Major updates provide added peace of mind, including a new roof and new central air conditioning, both completed in 2025. The two-car garage provides convenient parking and storage, while the generous lot offers plenty of room to enjoy the outdoors.
A great opportunity to enjoy space, privacy and a peaceful setting while remaining conveniently accessible to the Twin Cities via I-35W. Come see all this well-maintained home has to offer!
Location
State MN
County Rice
Zoning Residential-Single Family
Rooms
Basement Block, Finished, Full, Unfinished
Dining Room Kitchen/Dining Room
Interior
Heating Forced Air
Cooling Central Air
Fireplaces Number 2
Fireplaces Type Gas
Fireplace Yes
Appliance Dishwasher, Dryer, Range, Refrigerator
Exterior
Parking Features Attached Garage
Garage Spaces 2.0
Fence None
Roof Type Age 8 Years or Less
Building
Story Four or More Level Split
Foundation 1286
Sewer Septic System Compliant - Yes
Water Well
Level or Stories Four or More Level Split
Structure Type Brick
New Construction false
Schools
School District Faribault
Schools and Properties Nearby
Find out why customers are choosing LPT Realty to meet their real estate needs
Learn More About LPT Realty