




5 Beds
4 Baths
3,636 SqFt
5 Beds
4 Baths
3,636 SqFt
Key Details
Property Type Single Family Home
Sub Type Single Family
Listing Status Coming Soon
Purchase Type For Sale
Square Footage 3,636 sqft
Price per Sqft $176
Subdivision The Woods At Quail Creek
MLS Listing ID 7150691
Bedrooms 5
Full Baths 1
Half Baths 1
Three Quarter Bath 2
HOA Fees $112/qua
Year Built 2014
Annual Tax Amount $6,463
Tax Year 2026
Contingent None
Lot Size 8,276 Sqft
Lot Dimensions 65x130x65x131
Property Sub-Type Single Family
Property Description
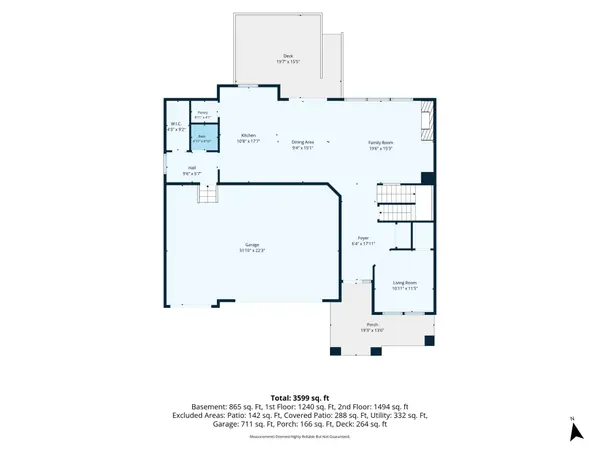
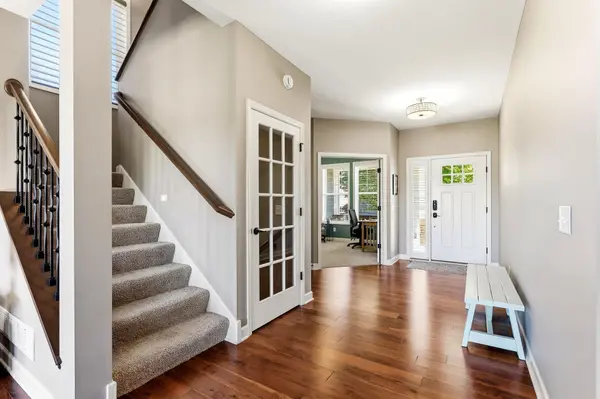
The main floor begins with a dedicated front office, offering a quiet workspace separated from the central living areas. Hardwood floors guide you into an open-concept living room anchored by a gas fireplace. The adjoining kitchen is built for utility and gathering, featuring a granite center island, beautiful dark wood stained cabinetry, stainless steel appliances, and a walk-in pantry. A dedicated drop zone by the garage entrance adds practical storage, while large windows across the back of the house frame views of the pond and surrounding wildlife.
Upstairs, the layout supports privacy and ease. The primary suite includes a walk-in closet and a three-quarter bathroom equipped with a walk-in glass shower with dual shower heads, double sinks and private water closet. Three additional bedrooms share a full bathroom. The central loft provides a dedicated TV or play room, keeping the main floor clear of distractions. The upper-level laundry room eliminates the need to carry baskets up and down the stairs.
The finished lookout basement expands the living space with a large family room, a fifth bedroom that serves well as a guest space or home gym, and a three-quarter bathroom. A large utility room provides ample enclosed storage for seasonal items and utilities.
Outside, the property is tailored for enjoying the Minnesota seasons. A composite Trex deck extends from the dining area and the stairs lead down to the poured concrete patio. The covered front porch features stone pillars and custom rain chains that direct water away from the foundation. Located with quick access to the Pioneer Park Trail and local community parks, this home combines an active local lifestyle with an incredible nature retreat.
Location
State MN
County Anoka
Zoning Residential-Single Family
Rooms
Basement Drain Tiled, Egress Window(s), Finished, Storage Space, Sump Basket, Sump Pump
Dining Room Eat In Kitchen, Informal Dining Room
Interior
Heating Forced Air
Cooling Central Air
Fireplaces Number 1
Fireplaces Type Family Room, Gas
Fireplace Yes
Appliance Dishwasher, Disposal, Double Oven, Dryer, ENERGY STAR Qualified Appliances, Exhaust Fan, Humidifier, Gas Water Heater, Microwave, Range, Refrigerator, Stainless Steel Appliances, Wall Oven, Washer
Laundry Gas Dryer Hookup, Laundry Room, Sink, Upper Level, Washer Hookup
Exterior
Parking Features Attached Garage, Concrete, Garage Door Opener, Insulated Garage
Garage Spaces 3.0
Waterfront Description Pond
View Y/N North
View North
Roof Type Age Over 8 Years,Architectural Shingle,Asphalt,Pitched
Building
Lot Description Tree Coverage - Light, Underground Utilities
Story Two
Foundation 1176
Sewer City Sewer/Connected
Water City Water/Connected
Level or Stories Two
Structure Type Concrete
New Construction false
Schools
School District Anoka-Hennepin
Others
HOA Fee Include Other,Shared Amenities
Virtual Tour https://my.matterport.com/show/?m=fTzBiHogui1&brand=0&mls=1&
Schools and Properties Nearby
Find out why customers are choosing LPT Realty to meet their real estate needs
Learn More About LPT Realty