


22962 401st AVE, Arlington, MN 55307
REQUEST A TOUR If you would like to see this home without being there in person, select the "Virtual Tour" option and your agent will contact you to discuss available opportunities.
In-PersonVirtual Tour
$ 340,000
Est. payment | /mo

5 Beds

3 Baths

2,432 SqFt


Save
$ 340,000
Est. payment | /mo
Save

5 Beds

3 Baths

2,432 SqFt

Key Details

Property Type Single Family Home

Sub Type Single Family

Listing Status Active

Purchase Type For Sale

Square Footage 2,432 sqft

Price per Sqft $139

Subdivision Highland View Sub

MLS Listing ID 7157965

Bedrooms 5

Full Baths 1

Half Baths 1

Three Quarter Bath 1

Year Built 1975

Annual Tax Amount $1,974

Tax Year 2026

Contingent None

Lot Size 0.780 Acres

Lot Dimensions 170x200

Property Sub-Type Single Family

Property Description

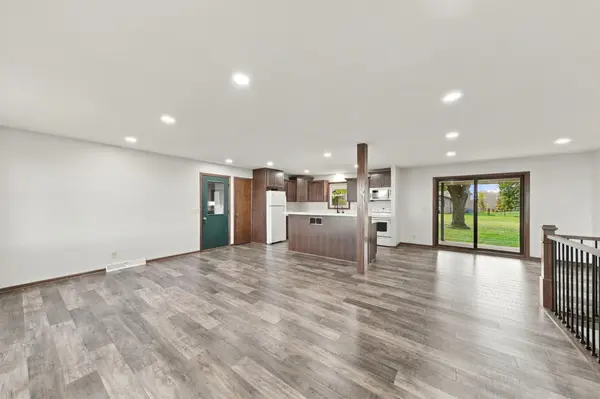
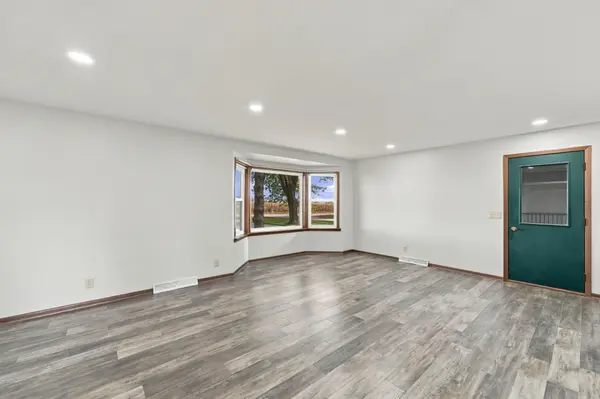
Welcome home to country peace with town convenience! Nestled right on the edge of Arlington city limits, this beautifully updated ranch-style home sits on a private, tree filled 0.78-acre lot offering freedom, privacy, and no city taxes or utility bills. Step inside to a completely transformed open-concept layout featuring brand-new flooring, modern paint, and a bright bay window overlooking scenic open fields. The refreshed kitchen boasts modern cabinetry, sleek counter seating, and seamless connectivity to the main living area—perfect for entertaining. Enjoy a refreshed main-level bathroom layout alongside spacious living areas designed for easy daily living. Major structural and mechanical peace of mind is already done for you, including a new septic system, roof replaced in 2023, private well, and fully remodeled interior. Step outside to relax on the generous covered back porch, surrounded by mature shade trees and quiet open space. Complete with an attached 2-car garage and long concrete driveway, this turn-key property is ready for its next owner. Schedule your private tour today!

Location

State MN

County Sibley

Zoning Residential-Single Family

Rooms

Basement Egress Window(s), Finished, Full, Storage Space, Sump Basket, Sump Pump

Dining Room Informal Dining Room

Interior

Heating Forced Air

Cooling Window Unit(s)

Fireplace No

Appliance Dishwasher, Dryer, Electric Water Heater, Fuel Tank - Owned, Water Osmosis System, Microwave, Range, Refrigerator, Washer, Water Softener Owned

Laundry Lower Level, Sink

Exterior

Parking Features Attached Garage, Concrete, Garage Door Opener

Garage Spaces 2.0

Roof Type Age 8 Years or Less,Asphalt

Building

Lot Description Tree Coverage - Medium

Story One

Foundation 1377

Sewer Private Sewer, Septic System Compliant - Yes

Water Well

Level or Stories One

Structure Type Frame

New Construction false

Schools

School District Sibley East

Listed by Leah Prahl • Premier Choice Realty

Schools and Properties Nearby

Mary Sullivan

Find out why customers are choosing LPT Realty to meet their real estate needs

Learn More About LPT Realty

Name
Phone*
Message
Tour the Home

22962 401st AVE