




2 Beds
1 Bath
1,033 SqFt
2 Beds
1 Bath
1,033 SqFt
Open House
Sat Oct 03, 3:00pm - 6:00pm
Key Details
Property Type Condo
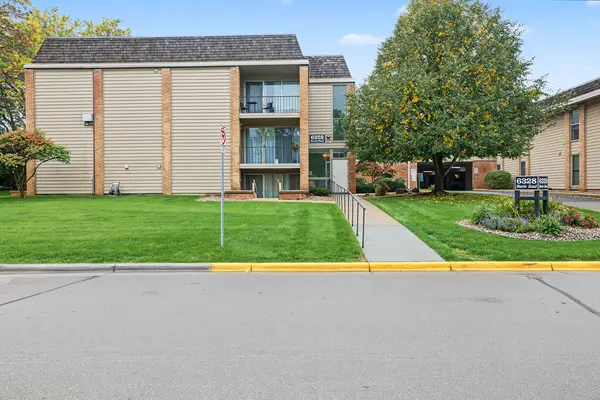
Sub Type (CC) Low Rise (3- Levels)
Listing Status Active
Purchase Type For Sale
Square Footage 1,033 sqft
Price per Sqft $280
Subdivision Condo 0120 The Colony At Ed Co
MLS Listing ID 7154609
Bedrooms 2
Full Baths 1
HOA Fees $565/mo
Year Built 1964
Annual Tax Amount $886
Tax Year 2025
Contingent None
Lot Dimensions Common
Property Sub-Type (CC) Low Rise (3- Levels)
Property Description
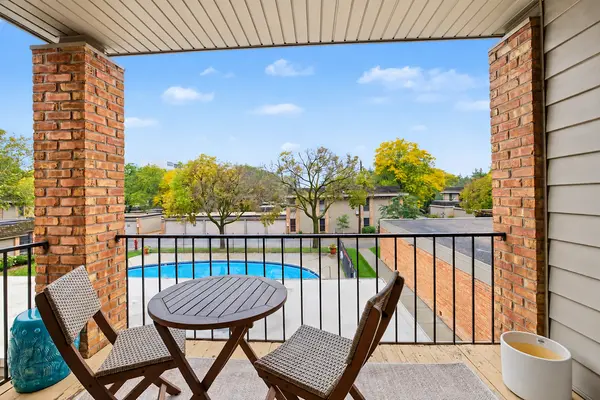
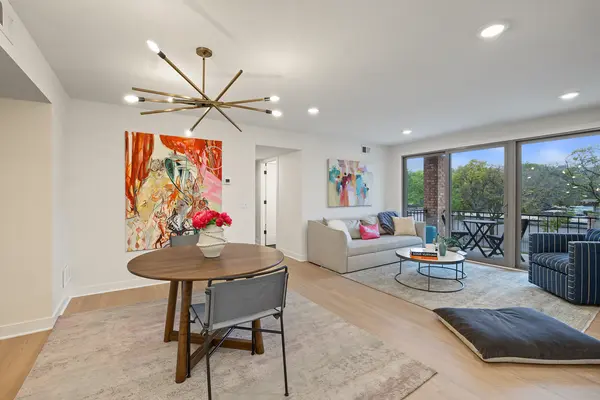
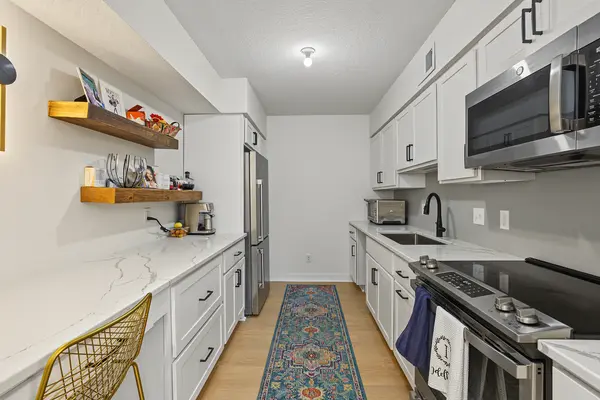
Fully renovated from top to bottom, this beautiful 2-bedroom, 1-bath condo offers modern style, quality updates, and effortless living in The Colony at Edina. The open-concept living and dining area features beautiful hardwood flooring, a cozy electric fireplace, and abundant natural light. The completely updated kitchen showcases stylish cabinetry, stainless-steel appliances, and a convenient walk-in pantry. Both bedrooms offer generous space and storage, while the renovated bathroom features contemporary finishes. Additional highlights include a private balcony, attached garage, in-unit laundry, and numerous updates throughout. Enjoy the community's shared outdoor pool, party room, laundry facilities, and convenient location close to parks, shopping, dining, and entertainment. Move-in ready and truly turn-key—this one is a must see!
Location
State MN
County Hennepin
Zoning Residential-Multi-Family
Rooms
Family Room Amusement/Party Room
Basement None
Dining Room Living/Dining Room
Interior
Heating Forced Air
Cooling Central Air
Fireplaces Number 1
Fireplaces Type Electric, Living Room
Fireplace Yes
Exterior
Parking Features Assigned, Attached Garage, Covered
Garage Spaces 1.0
Pool Outdoor, Shared
Building
Story One
Foundation 1033
Sewer City Sewer/Connected
Water City Water/Connected
Level or Stories One
New Construction false
Schools
School District Richfield
Others
HOA Fee Include Building Exterior,Cable TV,Hazard Insurance,Heating,Lawn Care,Maintenance Grounds,Professional Mgmt,Sanitation,Snow Removal
Schools and Properties Nearby
Find out why customers are choosing LPT Realty to meet their real estate needs
Learn More About LPT Realty