




5 Beds
3 Baths
2,421 SqFt
5 Beds
3 Baths
2,421 SqFt
Open House
Sat Oct 03, 1:00pm - 3:00pm
Key Details
Property Type Single Family Home
Sub Type Single Family
Listing Status Active
Purchase Type For Sale
Square Footage 2,421 sqft
Price per Sqft $289
Subdivision Auditors Sub 58
MLS Listing ID 7078171
Bedrooms 5
Full Baths 2
Half Baths 1
Year Built 1999
Annual Tax Amount $14,096
Tax Year 2026
Contingent None
Lot Size 5,052 Sqft
Lot Dimensions 40x127
Property Sub-Type Single Family
Property Description
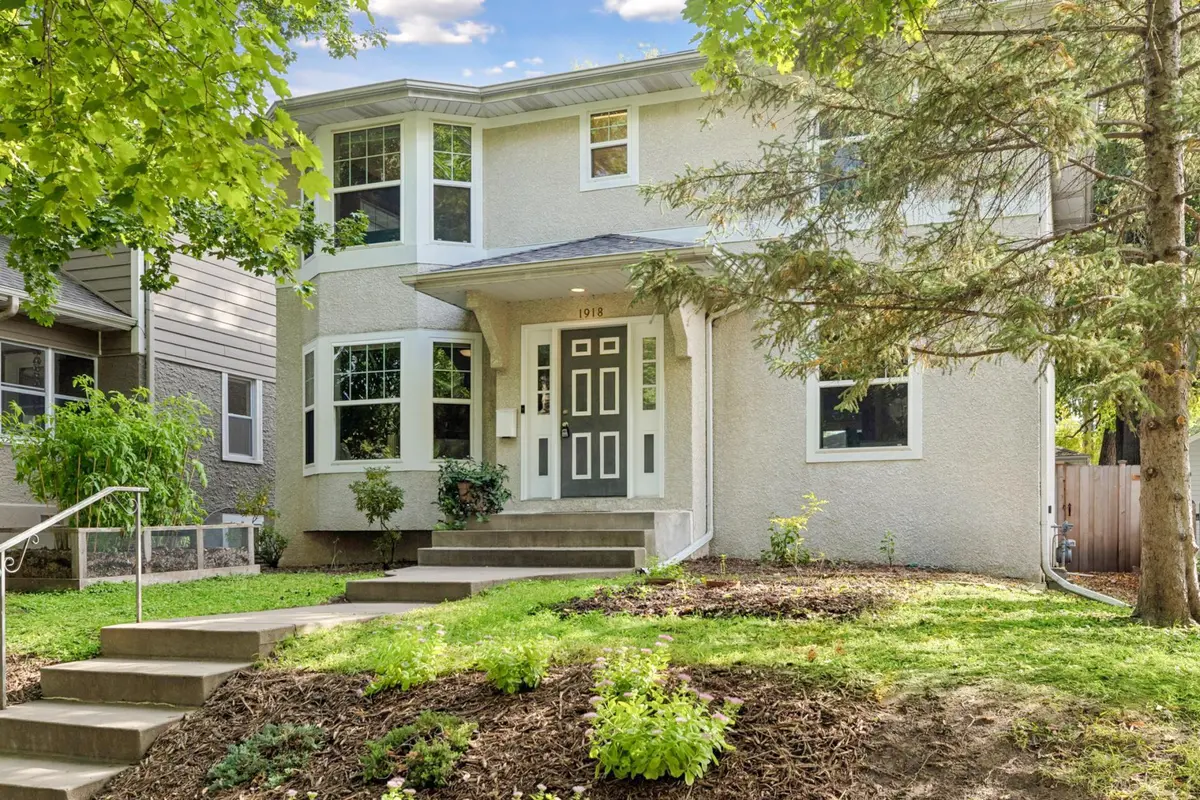
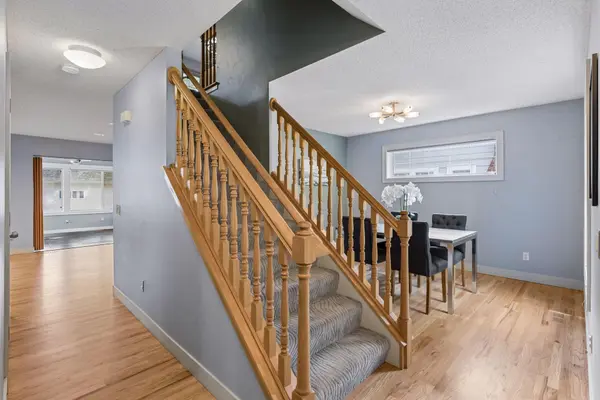
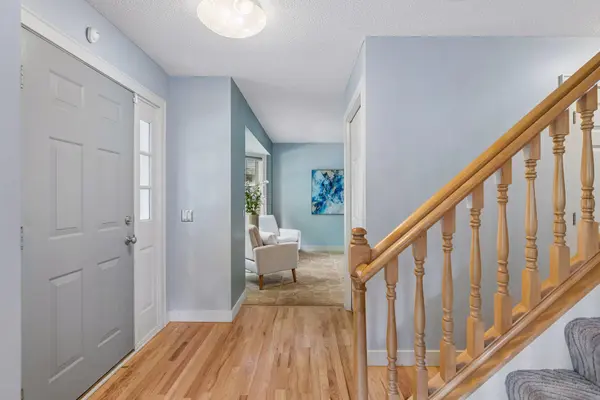
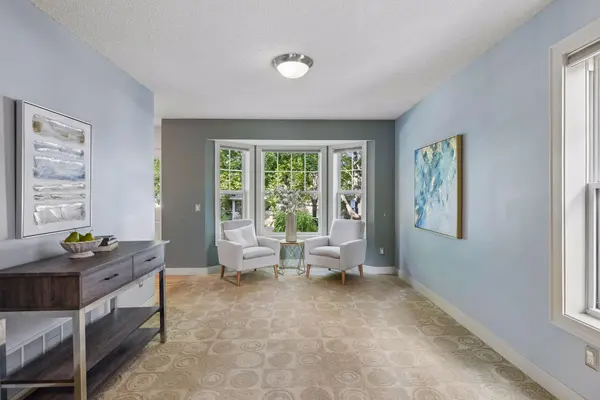
MAC GROVE TWO STORY - NEWER BUILD! Discover this warm and welcoming one-of-a-kind newer built home offering an expansive open floor plan with versatile living and entertaining spaces. You will love the abundance of windows throughout that capture the scenic outdoors and allow for amazing sun filled spaces - including an awesome south facing sun room with walls of windows! The bright and airy main floor showcases a living room and main floor family room, open concept kitchen and dining, sun room and convenient powder room. The kitchen features maple cabinetry, center island, tile backsplash, solid surface counters, stainless appliances and closet pantry with an informal dining space. The second story boasts 4 bedrooms, including a lovely private owners suite with walk-in closet and a full bath with skylight. A secondary full bath completes the second floor. The lower level provides a recreation room and the 5th bedroom. Plus additional flex space for a studio and/or huge workshop/storage room. Extend your living space outdoors to the fully fenced backyard with large stamped concrete patio! RARE find for the neighborhood is a 616 sqft, 3 car garage. BRAND NEW roof and gleaming refinished hardwood floors 2026, wood privacy fence 2024, added 5th bedroom 2024, custom blinds installed in sun room 2023. Ultra convenient location - within walking distance to popular Widmers, cafes, local boutiques/shops, public and private schools (Groveland Elem), universities and Grand Avenue.
Location
State MN
County Ramsey
Zoning Residential-Single Family
Rooms
Basement Egress Window(s), Finished, Full
Dining Room Eat In Kitchen, Kitchen/Dining Room, Separate/Formal Dining Room
Interior
Heating Forced Air
Cooling Central Air
Fireplace No
Appliance Central Vacuum, Dishwasher, Dryer, Microwave, Range, Refrigerator, Stainless Steel Appliances, Washer
Laundry In Basement, Laundry Room
Exterior
Parking Features Detached Garage, Concrete, Garage Door Opener
Garage Spaces 3.0
Fence Full, Privacy, Wood
Roof Type Age 8 Years or Less,Architectural Shingle
Building
Lot Description Public Transit (w/in 6 blks), Tree Coverage - Light
Story Two
Foundation 912
Sewer City Sewer/Connected
Water City Water/Connected
Level or Stories Two
New Construction false
Schools
School District St. Paul
Schools and Properties Nearby
Find out why customers are choosing LPT Realty to meet their real estate needs
Learn More About LPT Realty