





5 Beds
4 Baths
3,327 SqFt
5 Beds
4 Baths
3,327 SqFt
Key Details
Property Type Single Family Home
Sub Type Single Family
Listing Status Pending
Purchase Type For Sale
Square Footage 3,327 sqft
Price per Sqft $225
Subdivision Beaverwood
MLS Listing ID 7149154
Bedrooms 5
Full Baths 1
Half Baths 1
Three Quarter Bath 2
Year Built 1987
Annual Tax Amount $10,416
Tax Year 2026
Contingent None
Lot Size 0.510 Acres
Lot Dimensions 130 x 170
Property Sub-Type Single Family
Property Description
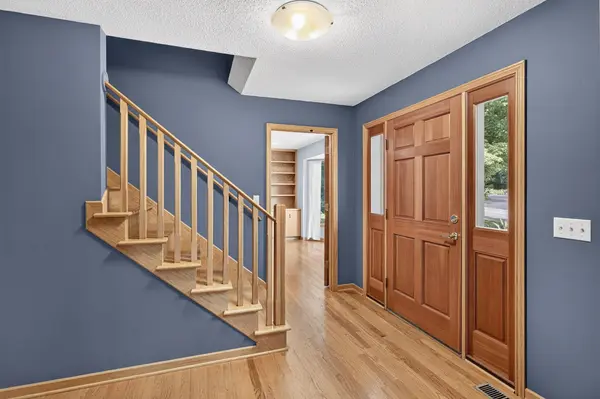
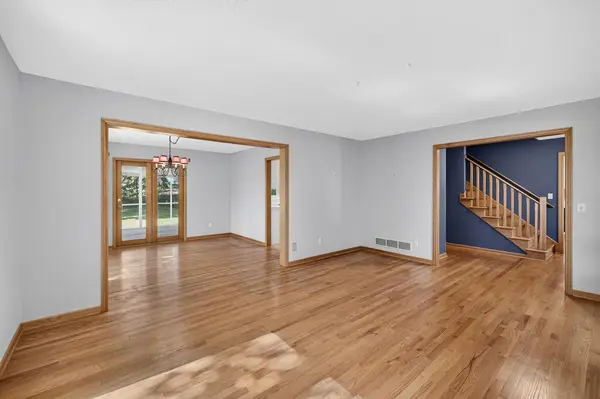
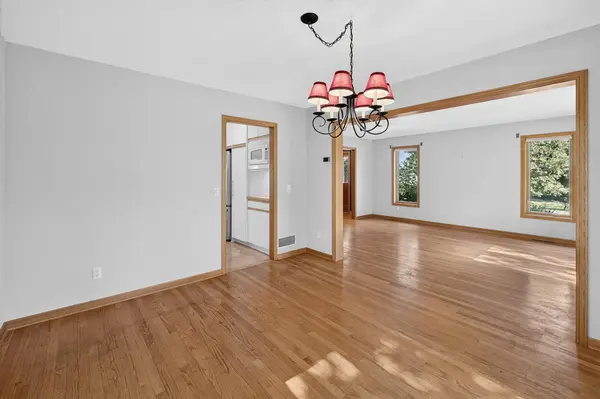
The main level welcomes you with a generous living room, formal dining room with access to the screened porch, and a warm family room featuring a bay window, fireplace, and built-ins. At the heart of the home is the Nordic-inspired chef's kitchen, beautifully appointed with a Viking range, new refrigerator, separate beverage refrigerator, and a sunny breakfast nook with patio doors opening to the expansive outdoor deck. A convenient main-level laundry is tucked into the mudroom, just off the kitchen and adjacent to the powder room.
Upstairs, four spacious bedrooms include a generous primary suite with walk-in closet and updated 3/4 bath. The walkout lower level adds incredible flexibility with a second family room, large finished bonus room—perfect for a home gym, creative space, playroom or office—plus a fifth bedroom and 3/4 bath, creating an ideal private retreat for guests or extended living.
Outside, beautifully landscaped grounds on an oversize lot create a lovely backdrop for everyday living and entertaining, with low-maintenance decking, a screened porch, and irrigation system for easy upkeep. According to the City of Minnetonka permit history, the AC and furnace were replaced in 2019.
Set in a sought-after location and served by the Minnetonka school district, this is a rare opportunity to own a spacious, well-loved home with room for everyone—and make it your own for the next chapter.
Location
State MN
County Hennepin
Zoning Residential-Single Family
Rooms
Basement Drain Tiled, Egress Window(s), Finished, Full, Sump Pump, Walkout
Dining Room Eat In Kitchen, Separate/Formal Dining Room
Interior
Heating Forced Air
Cooling Central Air
Fireplaces Number 1
Fireplace Yes
Appliance Central Vacuum, Dishwasher, Dryer, Range, Refrigerator, Washer, Wine Cooler
Laundry Main Level
Exterior
Parking Features Attached Garage
Garage Spaces 2.0
Fence None
Roof Type Age Over 8 Years
Building
Lot Description Tree Coverage - Medium
Story Two
Foundation 1200
Sewer City Sewer - In Street
Water City Water - In Street
Level or Stories Two
New Construction false
Schools
School District Minnetonka
Schools and Properties Nearby
Find out why customers are choosing LPT Realty to meet their real estate needs
Learn More About LPT Realty