





5 Beds
2 Baths
2,160 SqFt
5 Beds
2 Baths
2,160 SqFt
Key Details
Property Type Single Family Home
Sub Type Single Family
Listing Status Contingent
Purchase Type For Sale
Square Footage 2,160 sqft
Price per Sqft $243
MLS Listing ID 7074615
Bedrooms 5
Full Baths 1
Three Quarter Bath 1
Year Built 2026
Annual Tax Amount $1,702
Tax Year 2026
Contingent Sale of Another Property
Lot Size 5.000 Acres
Lot Dimensions 419 x 500 x 341 x 139 x 381
Property Sub-Type Single Family
Property Description
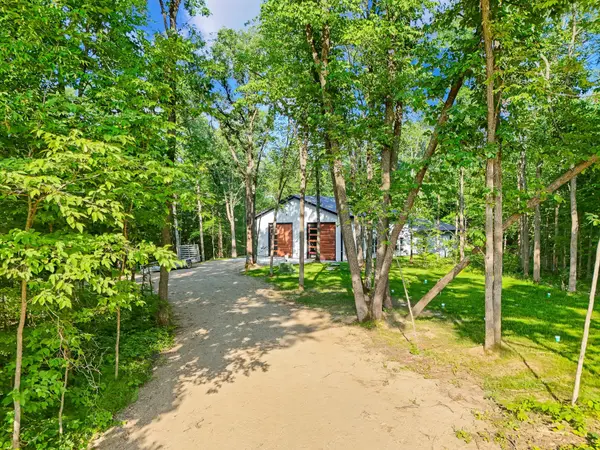
Inside, the home features a Luxurious-Industrial design with High-End Finishes throughout, including in-floor heat, recessed lighting, and tasteful wood accents. The living room is anchored by a beautiful Stone Fireplace and offers direct walk-out access to a Wrap-Around Concrete Patio overlooking the pond. The Showstopper Kitchen is both stylish and practical, featuring High-End Appliances, Marble Countertops, ample Cabinetry, a Walk-In Pantry, and a tasteful Jade Backsplash that ties the space together beautifully.
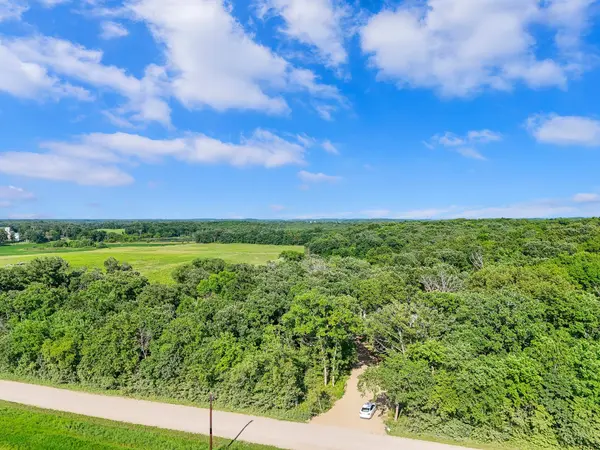
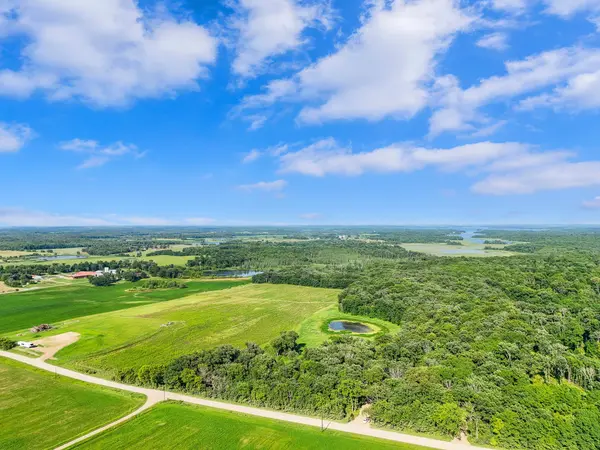
The Primary Suite is another standout, offering peaceful Pond Views, direct Patio Access, and a beautifully finished Ensuite Bath with an Oversized Walk-In Shower and Walk-In Closet. Four additional Bedrooms and a Full Bath provide plenty of room for guests or a Home Office. From the home, step directly into the Finished, Heated & Insulated 40x26 Shop featuring 14' sidewalls, Zoned In-Floor Heat, Floor Drains, and a Storage Loft. With Mature Hardwoods, Rolling Terrain, Abundant Wildlife, and a stunning Ridge-Top Setting, this property offers Privacy, Practicality, and a Polished Design!
Location
State MN
County Otter Tail
Zoning Forestry,Residential-Single Family
Rooms
Basement None
Dining Room Breakfast Bar, Eat In Kitchen, Informal Dining Room
Interior
Heating Boiler, Fireplace(s), Hot Water, In-Floor Heating
Cooling Ductless Mini-Split
Fireplaces Number 1
Fireplaces Type Electric, Living Room, Stone
Fireplace Yes
Appliance Dishwasher, Double Oven, ENERGY STAR Qualified Appliances, Fuel Tank - Rented, Gas Water Heater, Water Filtration System, Microwave, Range, Refrigerator, Tankless Water Heater, Water Softener Owned
Laundry In Hall, Laundry Room, Main Level
Exterior
Parking Features Attached Garage, Finished Garage, Heated Garage, Insulated Garage, Storage
Garage Spaces 2.0
Roof Type Age 8 Years or Less,Metal
Building
Lot Description Tree Coverage - Heavy
Story One
Foundation 3200
Sewer Septic System Compliant - Yes, Tank with Drainage Field
Water Drilled, Private
Level or Stories One
Structure Type Block,Concrete,Frame
New Construction true
Schools
School District Pelican Rapids
Schools and Properties Nearby
Find out why customers are choosing LPT Realty to meet their real estate needs
Learn More About LPT Realty